
Case study · Industrial
Stanley Black & Decker plant, Nogales: 344,000 sq ft (32,000 m²) and 1,100 metric tons of steel
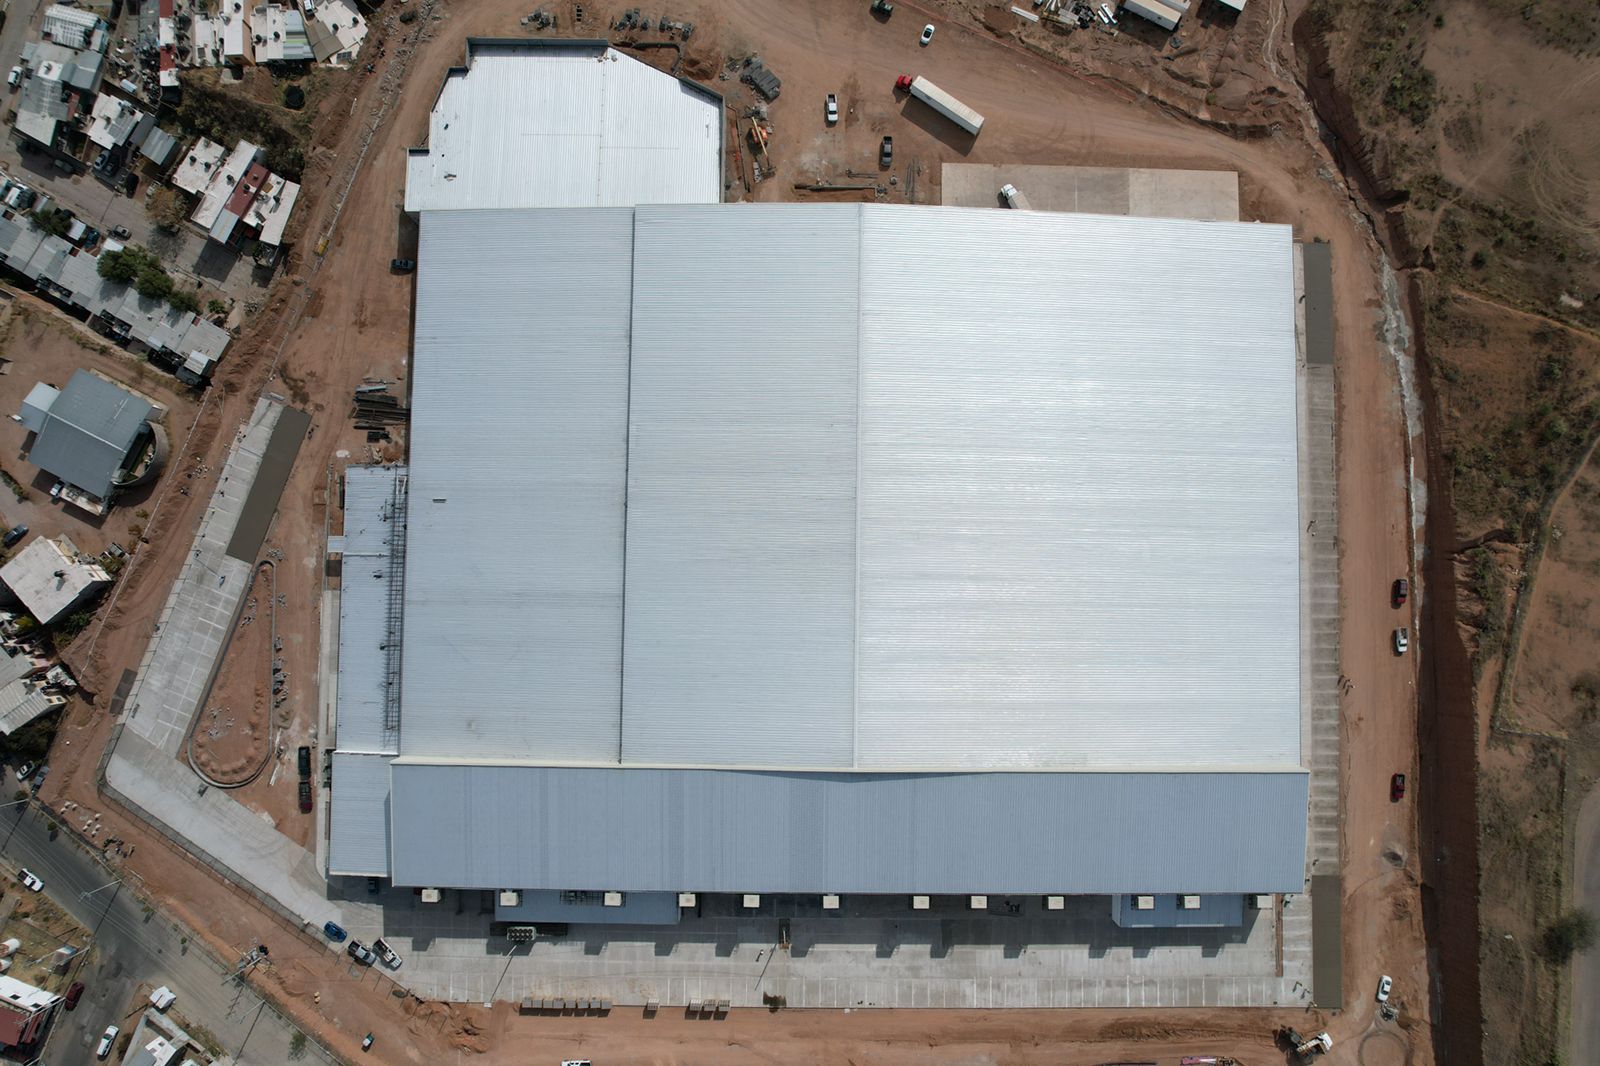
In 2022 SQ Tech designed the foundations and the steel structure of Stanley Black & Decker's tool manufacturing plant in Nogales, Sonora; it fabricated the structure in its shop, erected it and installed the metal wall and roof cladding. The building measures 344,000 sq ft (32,000 m²) and carries 1,100 metric tons of steel, with a long-span joist roof.
Challenge
In a manufacturing plant, the layout of the production lines changes over the years: lines are added, stations move, aisles open up. Every interior column limits that layout and the flow of materials between receiving, production and shipping.
The building needed wide spans between columns across its 344,000 sq ft, with the walls and roof closed in by the same team that designed and erected the structure.
Solution
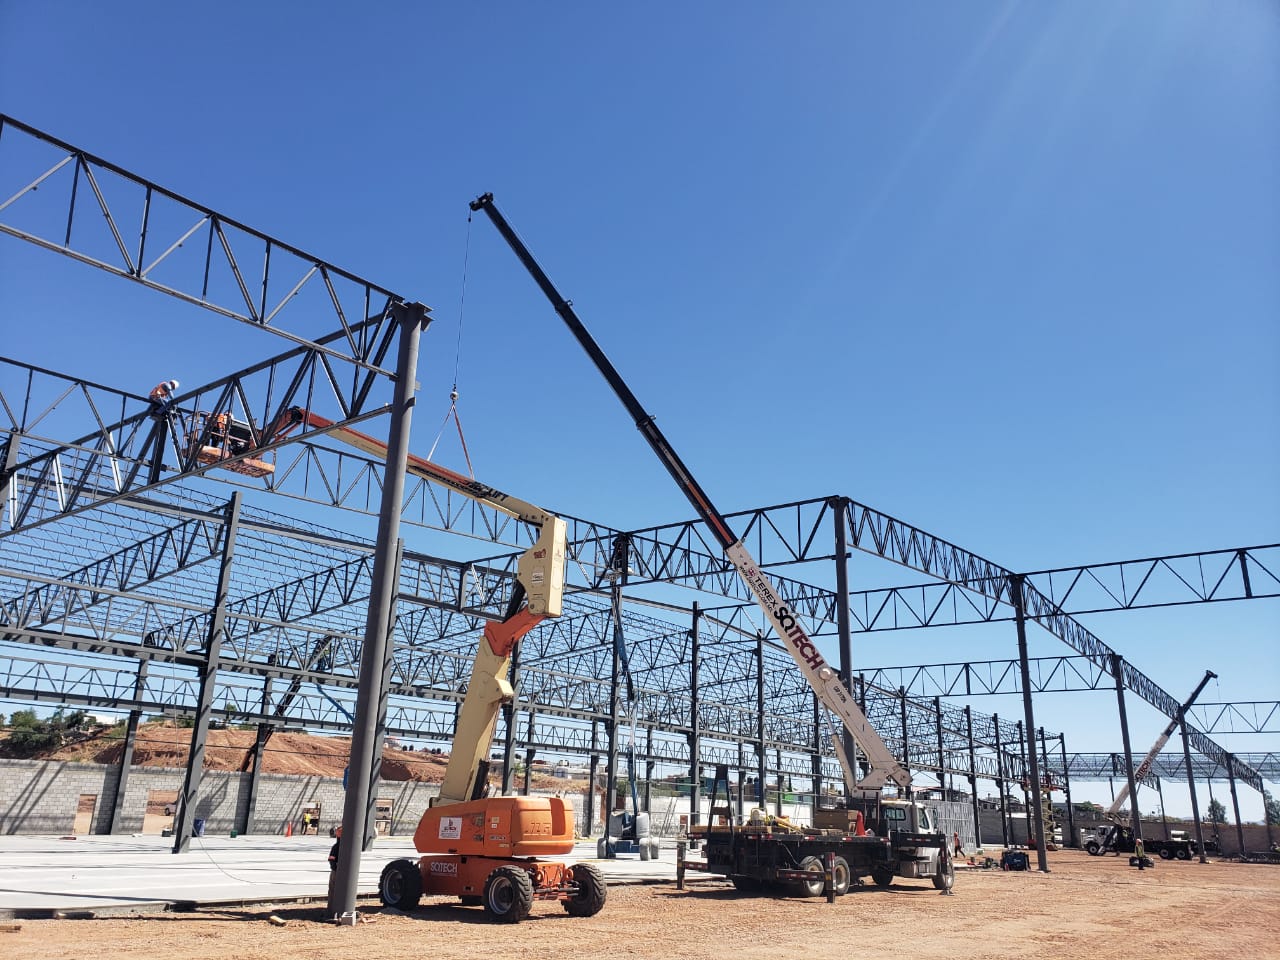
The roof was solved with long-span joists. A joist is a lattice beam: a top and a bottom chord joined by diagonals. For the same span it weighs less than a solid-web beam, and ducts, pipes and cable trays pass between its diagonals without cutting the steel. With longer spans, the plant needs fewer interior columns.
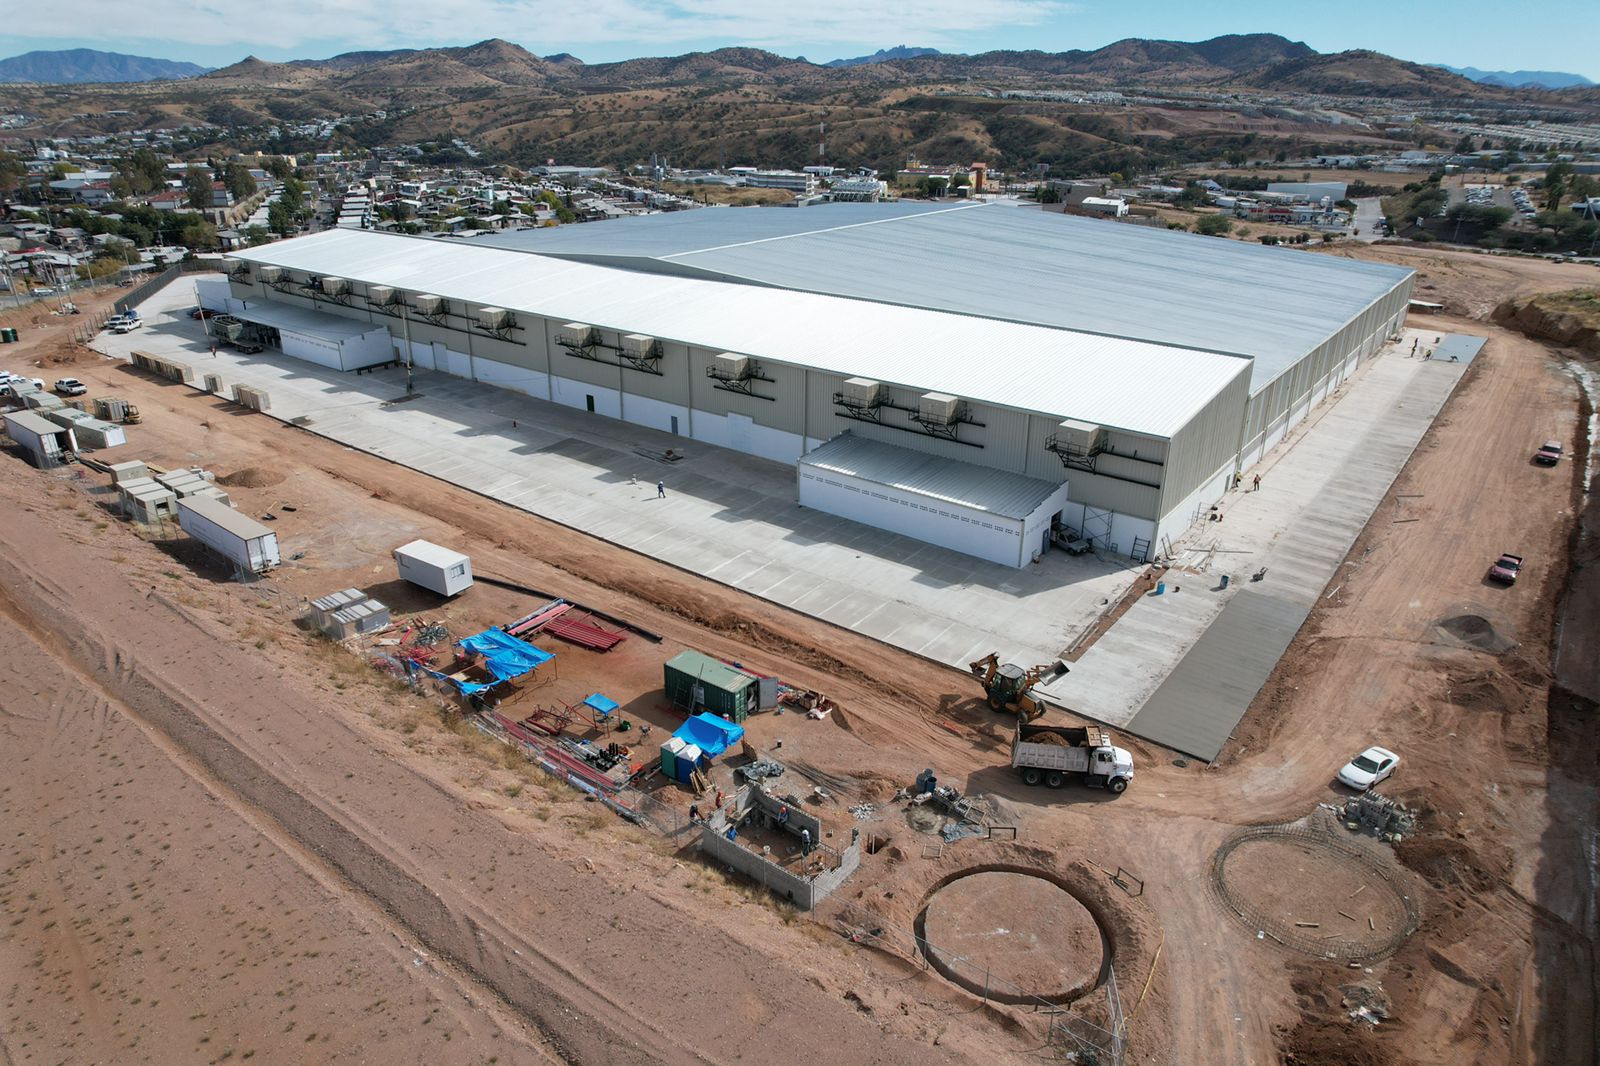
SQ Tech designed the foundations and the structure, fabricated the pieces in its shop and erected them with a crane and aerial work platforms, as the erection photo shows. It then closed the building with metal cladding on walls and roof. The aerial view of the finished plant shows the dock facade, the truck yard and the air-conditioning units on the roof.
With 1,100 metric tons for 344,000 sq ft, the plant uses 34.4 kg of steel per m² (7.0 lb/sq ft). The Carlisle plant, also in Nogales, uses 35.5 kg/m² and includes a heavy-load internal mezzanine.
Structural system
- Long-span joists on the roof
- Steel columns on foundations designed by SQ Tech
- Metal cladding on walls and roof
Gallery
Related
Quote a similar project
Tell us what you need to build, where and when. We reply within 24 business hours. Hermosillo keeps Arizona time (MST, UTC−7, no daylight saving).