
Case study · Industrial
Carlisle plant, Nogales: 438,000 sq ft (40,725 m²) and 1,447 metric tons of steel
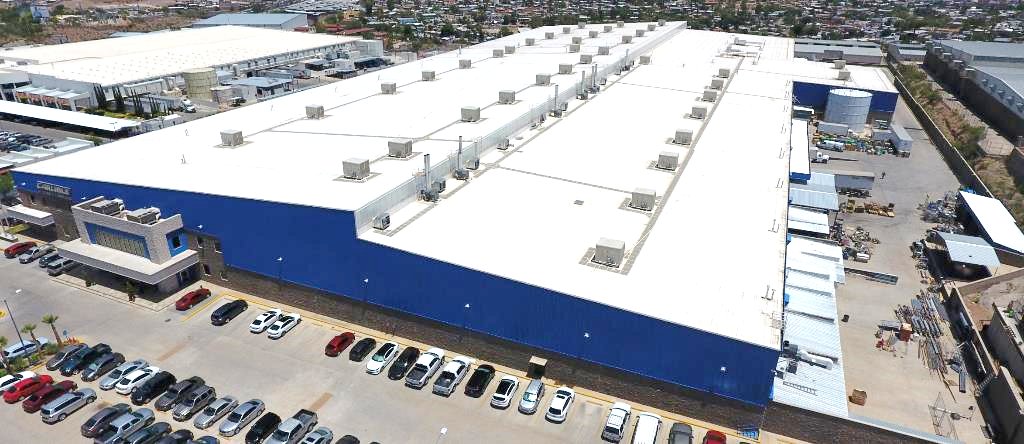
For Carlisle in Nogales, Sonora, SQ Tech designed the foundations and the steel structure, fabricated and erected the main building and an internal mezzanine, and installed the mezzanine's steel deck with Nelson studs. The job totals 438,000 sq ft (40,725 m²) and 1,447 metric tons of steel: the most steel of any project documented on this site.
Challenge
Inside the building sits a heavy-load mezzanine. A floor like that works above the ground-floor operation, and its slab and beams have to act together (composite action) to give the strength and stiffness the structural design calls for without oversized beams.
Add the scale: 438,000 sq ft of building plus the mezzanine, with the whole structure modeled in 3D (a BIM model). The model image shows the column grid and the roof structure.
Solution
The mezzanine floor is a concrete slab on steel deck, tied to the beams with arc stud-welded Nelson studs. Each stud is welded through the deck onto the beam flange; when the concrete is poured it is embedded and transfers shear between slab and beam, which then work as a single composite section.
SQ Tech designed the foundations and the structure, fabricated the steel for the main building and the mezzanine in its shop, erected it and placed the steel deck with its studs. With 1,447 metric tons for 438,000 sq ft, the ratio is 35.5 kg of steel per m² (7.3 lb/sq ft), very close to the Stanley Black & Decker plant in the same city (34.4 kg/m²).
The 438,000 sq ft and 1,447 metric tons are for the complete project, building and mezzanine.
Structural system
- Steel structure of the main building
- Heavy-load internal mezzanine in structural steel
- Steel-deck floor with arc stud-welded Nelson studs
- Foundations designed by SQ Tech
Gallery

Related
Quote a similar project
Tell us what you need to build, where and when. We reply within 24 business hours. Hermosillo keeps Arizona time (MST, UTC−7, no daylight saving).