Kit or custom
Kit, pre-engineered or custom?
All three are steel buildings fabricated in a shop and bolted together on site. What changes is how much of the engineering is standard, who erects the building, and how far it can bend to your process.
A kit
A kit is a pre-engineered steel building package: frames, purlins and girts, sheeting, trim, fasteners and anchor bolts, cut and drilled to the drawings and shipped for your crew to erect on a foundation you build. The footprints above are kits. You control the labor and the schedule on site; we check the frame for your site's loads.
A custom pre-engineered or conventional steel building
A custom building is engineered for one project: its spans, bays, eave height, openings, cranes and loads come from your process, not from a standard footprint. A pre-engineered metal building (PEMB) does it with tapered built-up frames and cold-formed secondary framing optimized for the least steel; a conventional building uses hot-rolled beams and columns designed member by member, with the connections detailed in a shop-drawing phase before any steel is cut.
| Factor | Kit | Custom steel building |
|---|
| Dimensions | Standard footprints | Any width, length and eave height |
|---|
| Cranes | Light cranes, designed into the frame | Any capacity, with runway beams and crane columns |
|---|
| Expansion | Limited to repeating the kit's bay | Future bays and end walls planned from the start |
|---|
| Engineering | Pre-engineered, checked for your site's loads | Project-specific |
|---|
| Who erects it | Your crew or a local erector | Your erector in the US; SQ Tech in Sonora |
|---|
| Best for | Storage, shops, ag buildings, small warehouses | Manufacturing, logistics and process buildings |
|---|
When a kit saves money
- The building is storage, a shop or an ag building, with no process loads.
- One of the standard footprints fits your lot and your use.
- You have a qualified erection crew, or an erector you trust.
- Budget is the first constraint.
When custom engineering pays
- Cranes, heavy equipment, mezzanines or process loads.
- Clear spans or eave heights beyond the standard footprints.
- A manufacturing or processing operation, not only storage.
- Planned expansion: end walls and foundations ready for new bays.
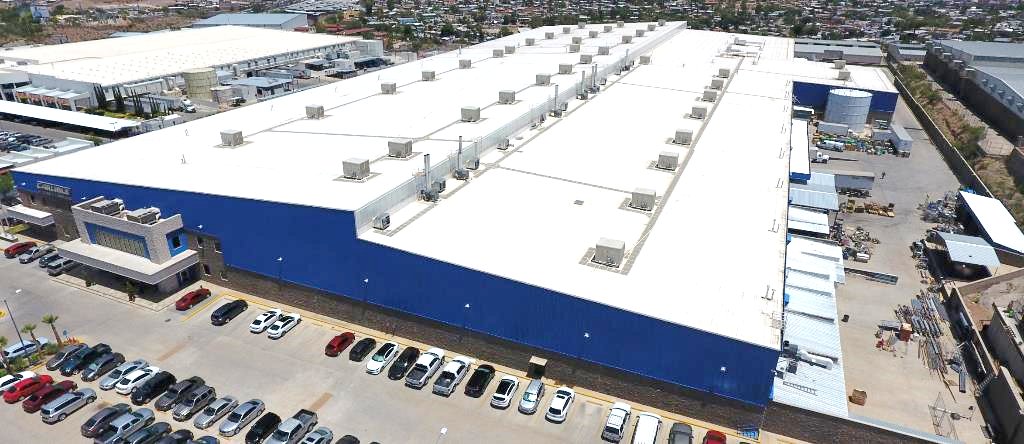
Building in Sonora instead? We build turnkey there, foundations included: Mainland Headwear's 181,000 sq ft (16,805 m²) plant in Agua Prieta is one (project page in Spanish). See manufacturing in Mexico and prefab steel warehouses and PEMB.
Types of prefabricated buildings
| Type | How it is built | Typical use |
|---|
| Prefab structural steel building | Hot-rolled steel frames with roof and wall sheeting | Industrial, logistics, manufacturing |
|---|
| Pre-engineered metal building (PEMB) | Tapered built-up frames with cold-formed purlins and girts | Warehouses, commercial and light industrial |
|---|
| Cold-formed (light-gauge) steel | Galvanized cold-formed framing | Small warehouses, ag and residential |
|---|
| Modular building | Volumetric units finished in a factory | Offices, classrooms, clinics |
|---|
| Container-based building | Modified shipping containers | Temporary offices and site storage |
|---|
All modular buildings are prefabricated, but a warehouse is rarely modular: its clear spans and heights need a steel frame, not stacked factory-built units.
Steel, cold-formed or aluminum?
Hot-rolled structural steel (ASTM A36 or A572 Gr. 50) carries the long spans, crane loads and seismic demands of industrial buildings, which is why it is the standard frame for warehouses and plants. Cold-formed galvanized sections do the secondary work, purlins and girts, and frame small buildings with short spans. Aluminum frames suit short spans in corrosive or weight-sensitive settings and are rarely the primary frame of an industrial building.