
Case study · Mining
Grupo México copper concentrate warehouse, Cananea: 776,000 sq ft (72,128 m²) and 1,350 metric tons of steel
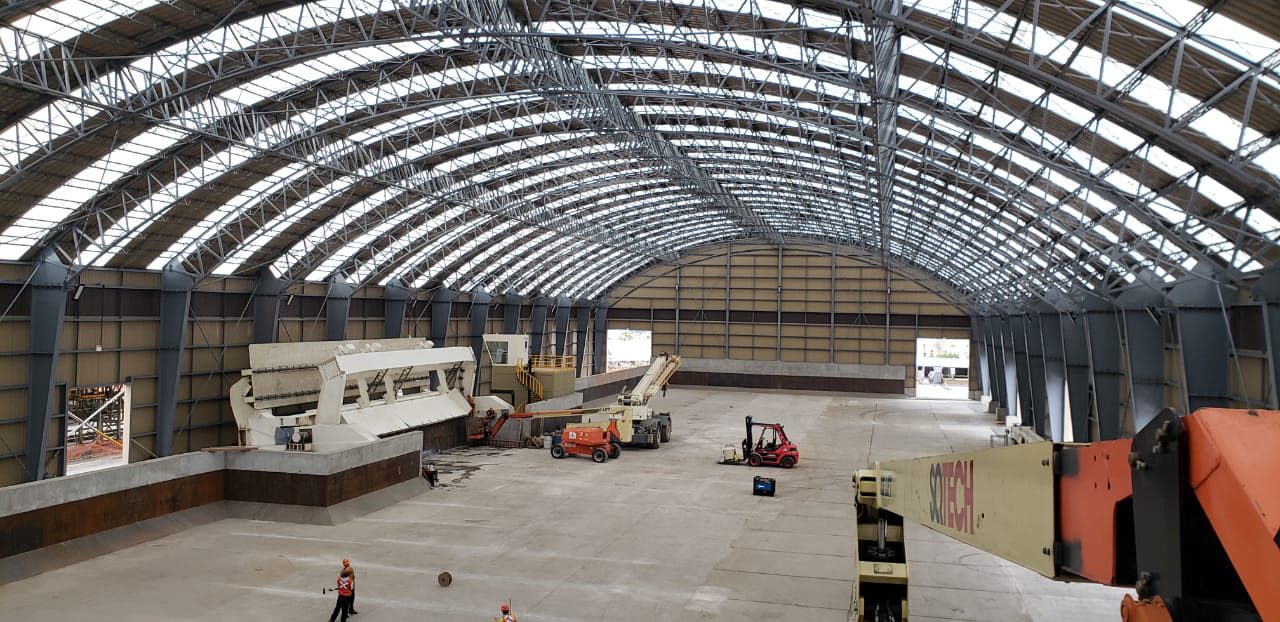
SQ Tech designed, engineered, fabricated and erected the steel structure and the roof of the copper concentrate warehouse at Buenavista del Cobre (Grupo México) in Cananea, Sonora, in 2019 and 2020. The building covers 776,000 sq ft (72,128 m²) with long-span tubular arches and carries 1,350 metric tons of steel; it is the largest area among the projects documented on this site.
Challenge
A concentrate warehouse stores processed ore until it ships, and that material is handled inside the building. Every interior column gets in the way of the operation, so the main requirement was a wide clear span to store and handle copper concentrate without intermediate supports.
The scale complicates everything else: 776,000 sq ft of roof inside the Buenavista del Cobre mining complex, with the whole structure fabricated in the shop and hauled to Cananea for erection on site.
Solution
The main structure is long-span tubular arches. An arch carries its load to the supports working mostly in compression, so it covers spans that straight frames could only reach with intermediate columns or much heavier sections. Purlins on the arches carry the metal roof sheeting.
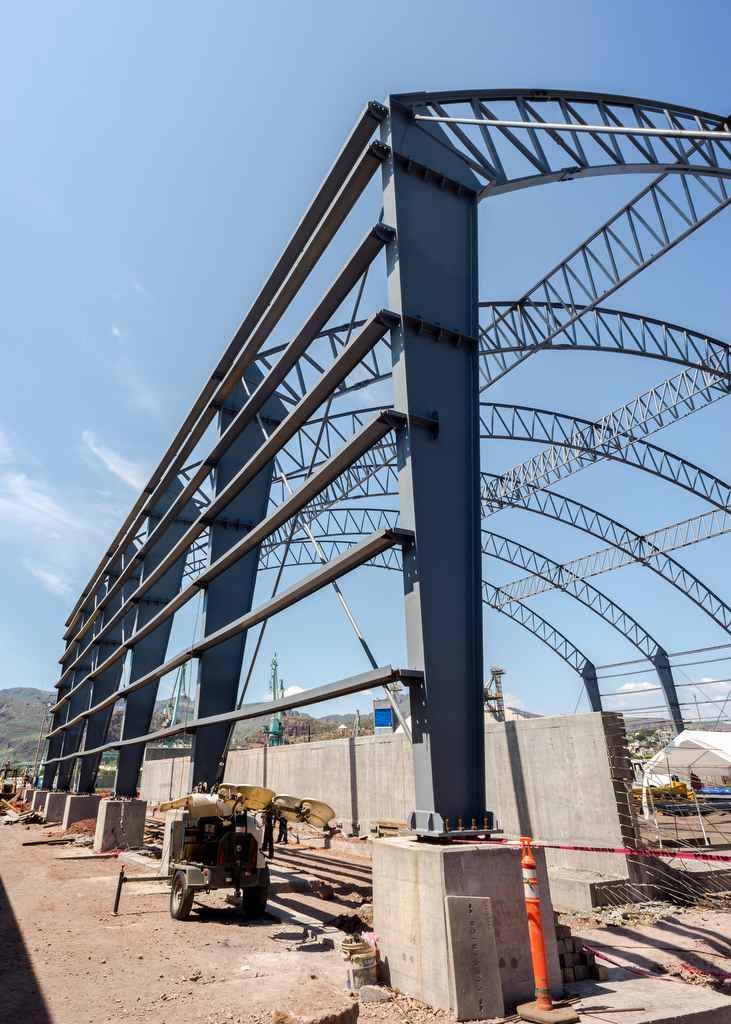
SQ Tech did the complete structural design and calculations, fabricated the arches and the rest of the structure in its shop and erected them on site; the roof was also part of the contract. The erection photo shows the columns standing on concrete pedestals and the lattice arches that form the roof.
The warehouse uses 18.7 kg of steel per m² of roof (3.8 lb/sq ft). For reference, the Stanley Black & Decker plant in Nogales, built with joists, uses 34.4 kg/m², and the maintenance workshops in the same complex, with frames of more than 12 m (39 ft) clear height, use 71.4 kg/m². Each building has different loads, heights and spans: the figure is for comparison, not a design rule.
Structural system
- Long-span tubular lattice arches as the main structure
- Columns on concrete pedestals
- Purlins over the arches
- Metal sheet roof
Gallery
Related
Quote a similar project
Tell us what you need to build, where and when. We reply within 24 business hours. Hermosillo keeps Arizona time (MST, UTC−7, no daylight saving).