
Case study · Healthcare
Hospital San José, Hermosillo: 141,000 sq ft (13,133 m²) and 511 metric tons of steel
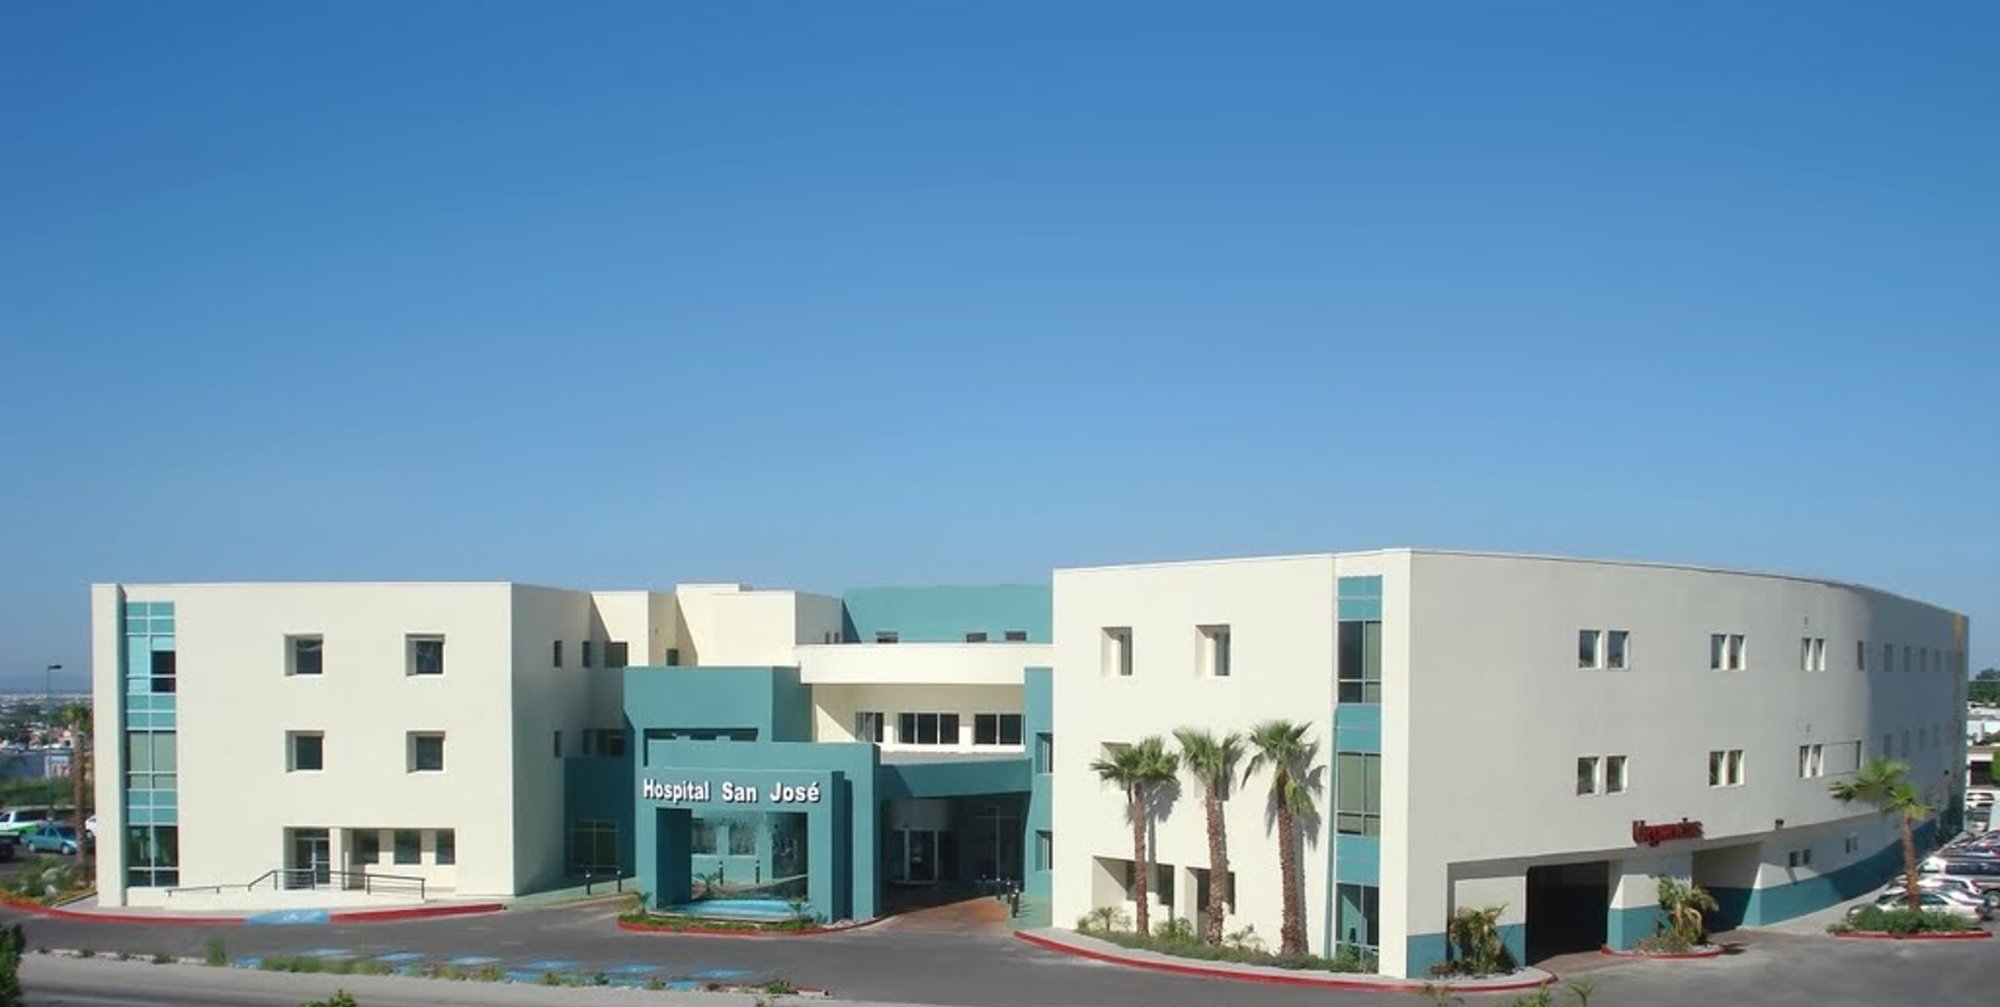
For Grupo Médico San José, SQ Tech designed the foundations and the steel structure of Hospital San José in Hermosillo, fabricated it in its shop and erected it. It is a three-level, 141,000 sq ft (13,133 m²) building in three interconnected wings (A, B and C), with composite deck floors on grade 50 beams and 511 metric tons of steel.
Challenge
A hospital brings emergency, surgery, inpatient wards, outpatient clinics and support services into one building, and every area carries services the structure has to let through: air conditioning, medical gases, emergency power, voice and data. At Hospital San José that program was spread over three interconnected three-level wings, and the structure had to be coordinated with the building's MEP systems.
The floors also carry medical equipment and continuous occupancy, and need the strength and stiffness those loads call for.
Solution
The floors were solved with composite deck (steel deck) on grade 50 steel beams, with arc stud-welded Nelson studs. The studs tie the concrete slab to the beam so they work in composite action, which gives this floor the strength and stiffness hospital loads call for.
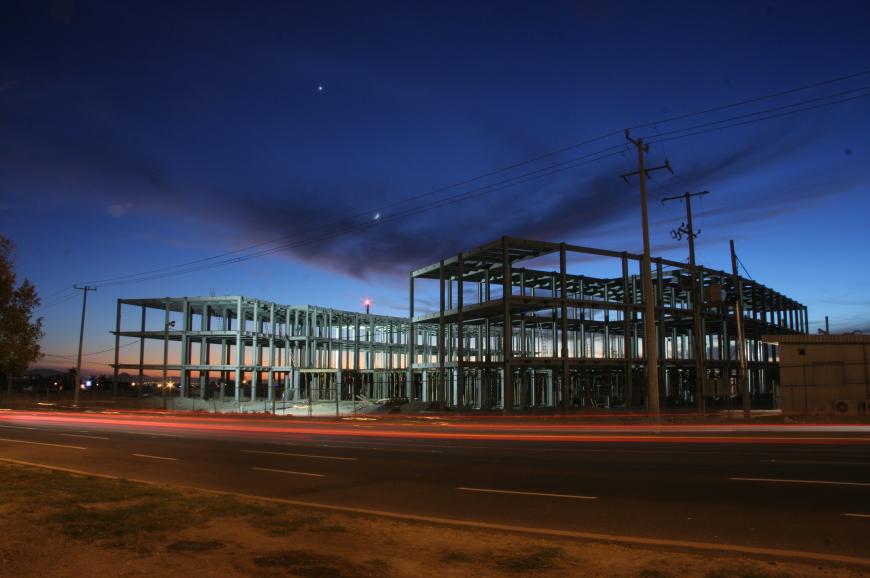
SQ Tech designed the foundations and the structure, fabricated the steel in its shop and erected it on site; the night photo shows the steel frames of the three levels before the facades were closed in. The building uses 511 metric tons of steel for 141,000 sq ft: 38.9 kg per m² (8.0 lb/sq ft).
Structural system
- Three interconnected three-level wings (A, B and C)
- Grade 50 steel beams
- Composite deck (steel deck) floors with Nelson studs
- Foundations designed by SQ Tech
Building hospitals with a steel structure
Hospital San José sums up how a hospital is built with a steel structure in Sonora: 141,000 sq ft (13,133 m²) in three interconnected wings, 511 metric tons of steel and composite deck floors on grade 50 beams. Steel lets the structure be fabricated in the shop while the foundation advances, and between beams and slabs it leaves room for the ducts and pipes a hospital needs.
As a general reference, not specific to this project: hospitals in Mexico are designed under NOM-016-SSA3-2012, which sets the minimum infrastructure and equipment for hospitals and specialized medical offices, and NOM-030-SSA3-2013, on accessibility for people with disabilities in health facilities, along with civil protection regulations and fire protection standards. In structural design, a hospital is classified in Group A: structures whose failure would affect essential services.
Gallery
Related
Quote a similar project
Tell us what you need to build, where and when. We reply within 24 business hours. Hermosillo keeps Arizona time (MST, UTC−7, no daylight saving).