
Documented project · Industrial
Centro de Distribución VH, Hermosillo: 245,000 sq ft (22,800 m²)
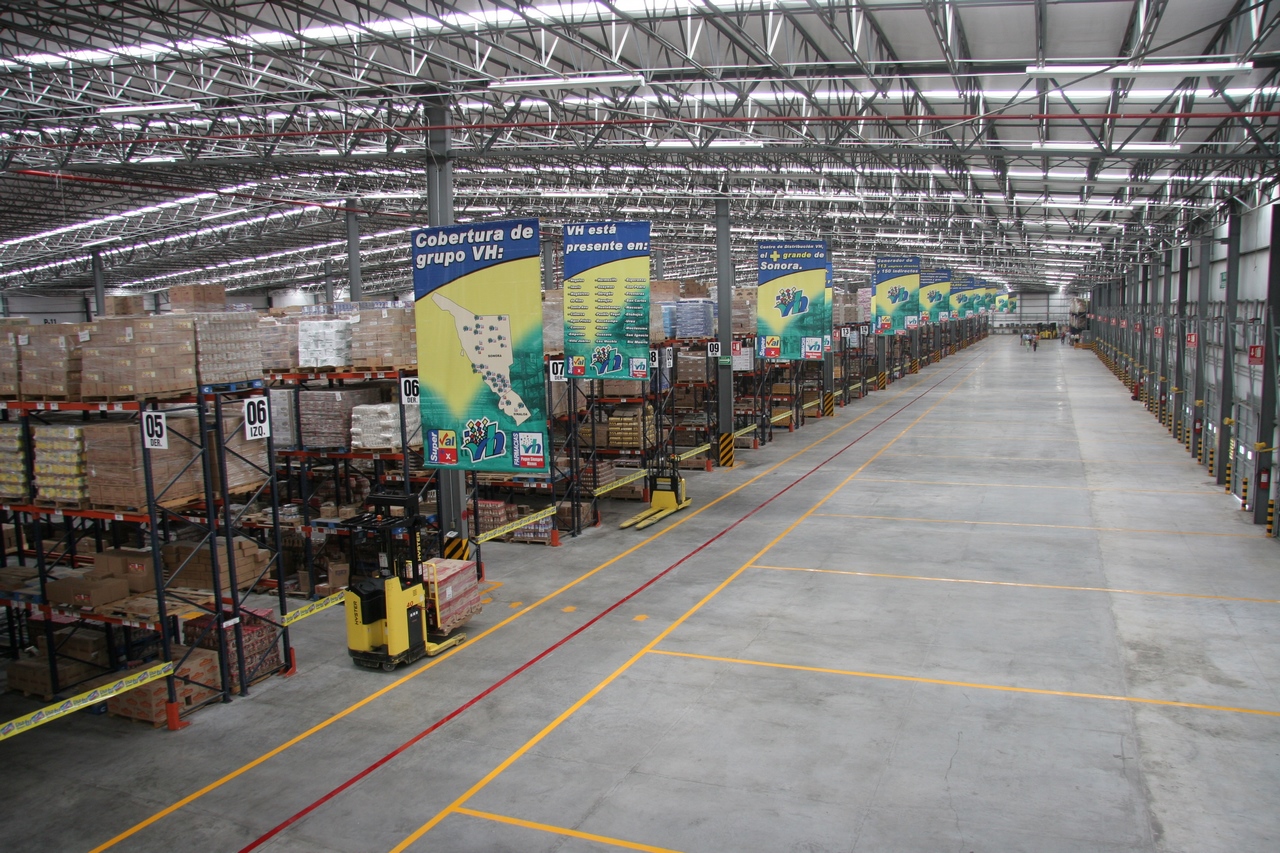
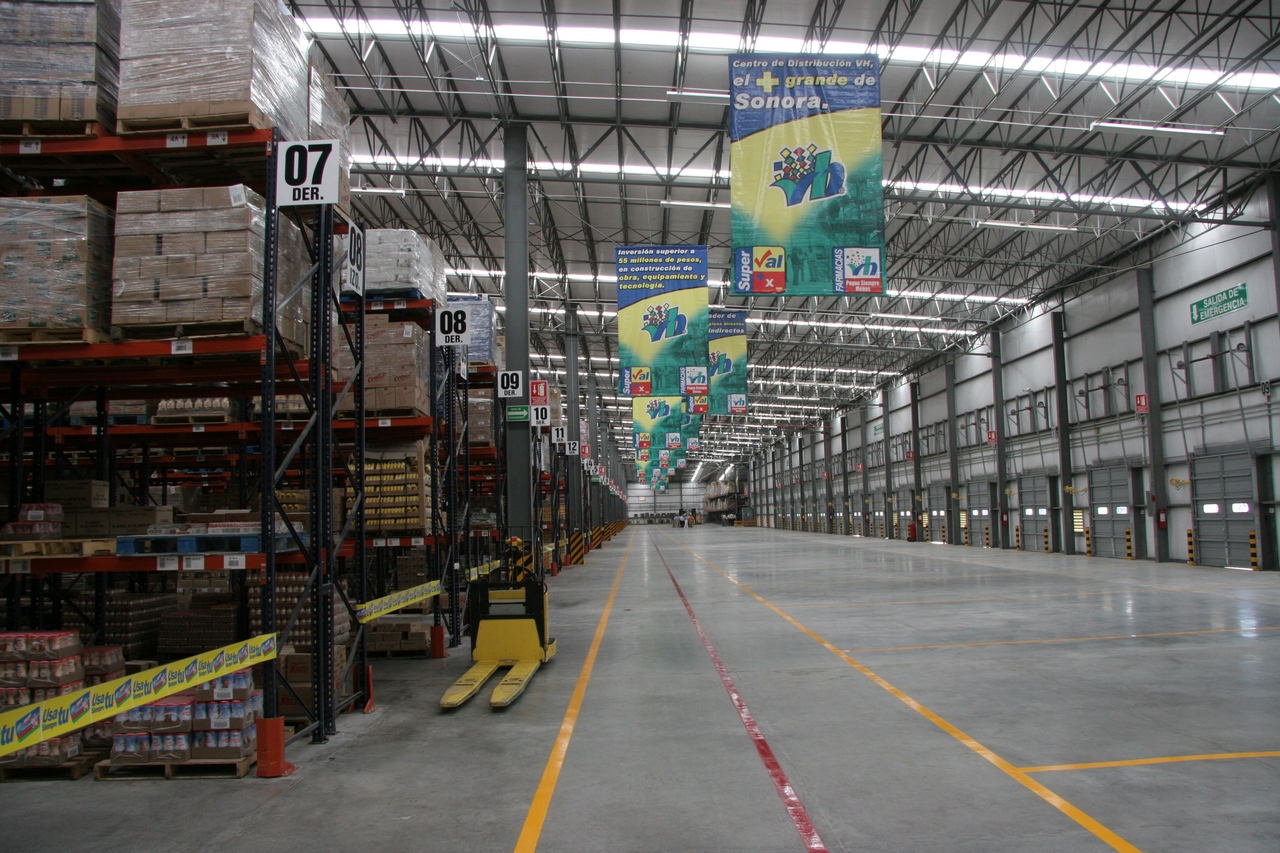
SQ Tech designed, fabricated and erected the structure of Centro de Distribución VH in Hermosillo: 245,000 sq ft (22,800 m²) with a structure of IR rolled beams and joists, an insulated galvanized KR-18 roof and RN 100-35 wall panels. It also took part in the civil work of the second phase.
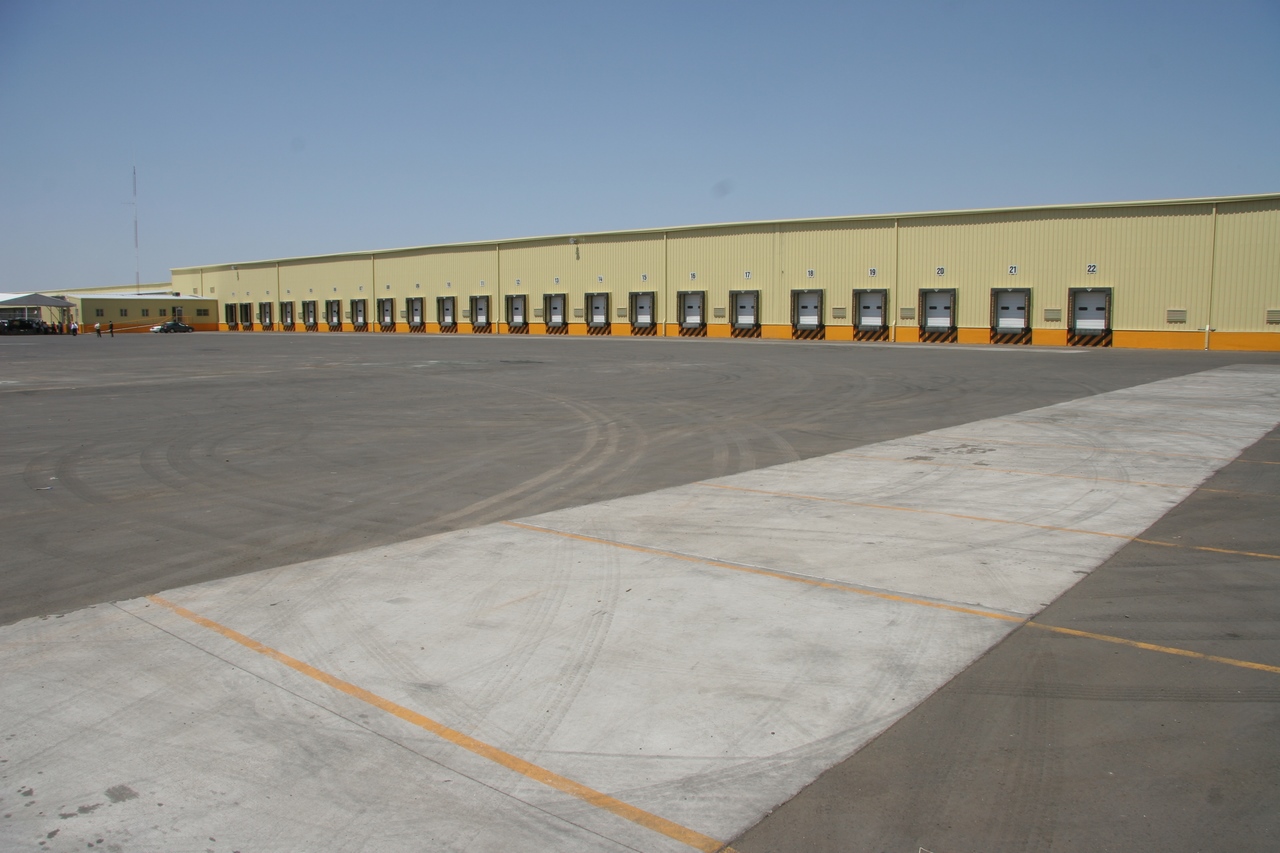
Structural system
- Structure of IR rolled beams and joists
- Insulated galvanized KR-18 roof
- RN 100-35 wall panels
Gallery
Related
Quote a similar project
Tell us what you need to build, where and when. We reply within 24 business hours. Hermosillo keeps Arizona time (MST, UTC−7, no daylight saving).